
Marissa Nelson
REALTOR®

BEDS5
BATHS3
SQUARE FEET2,782
MLS#22605539
STATUSACTIVE
PROPERTY TYPEResidential - Single Family
SUBDIVISIONFounders Ridge
SCHOOLPapillion-La Vista
Property Description
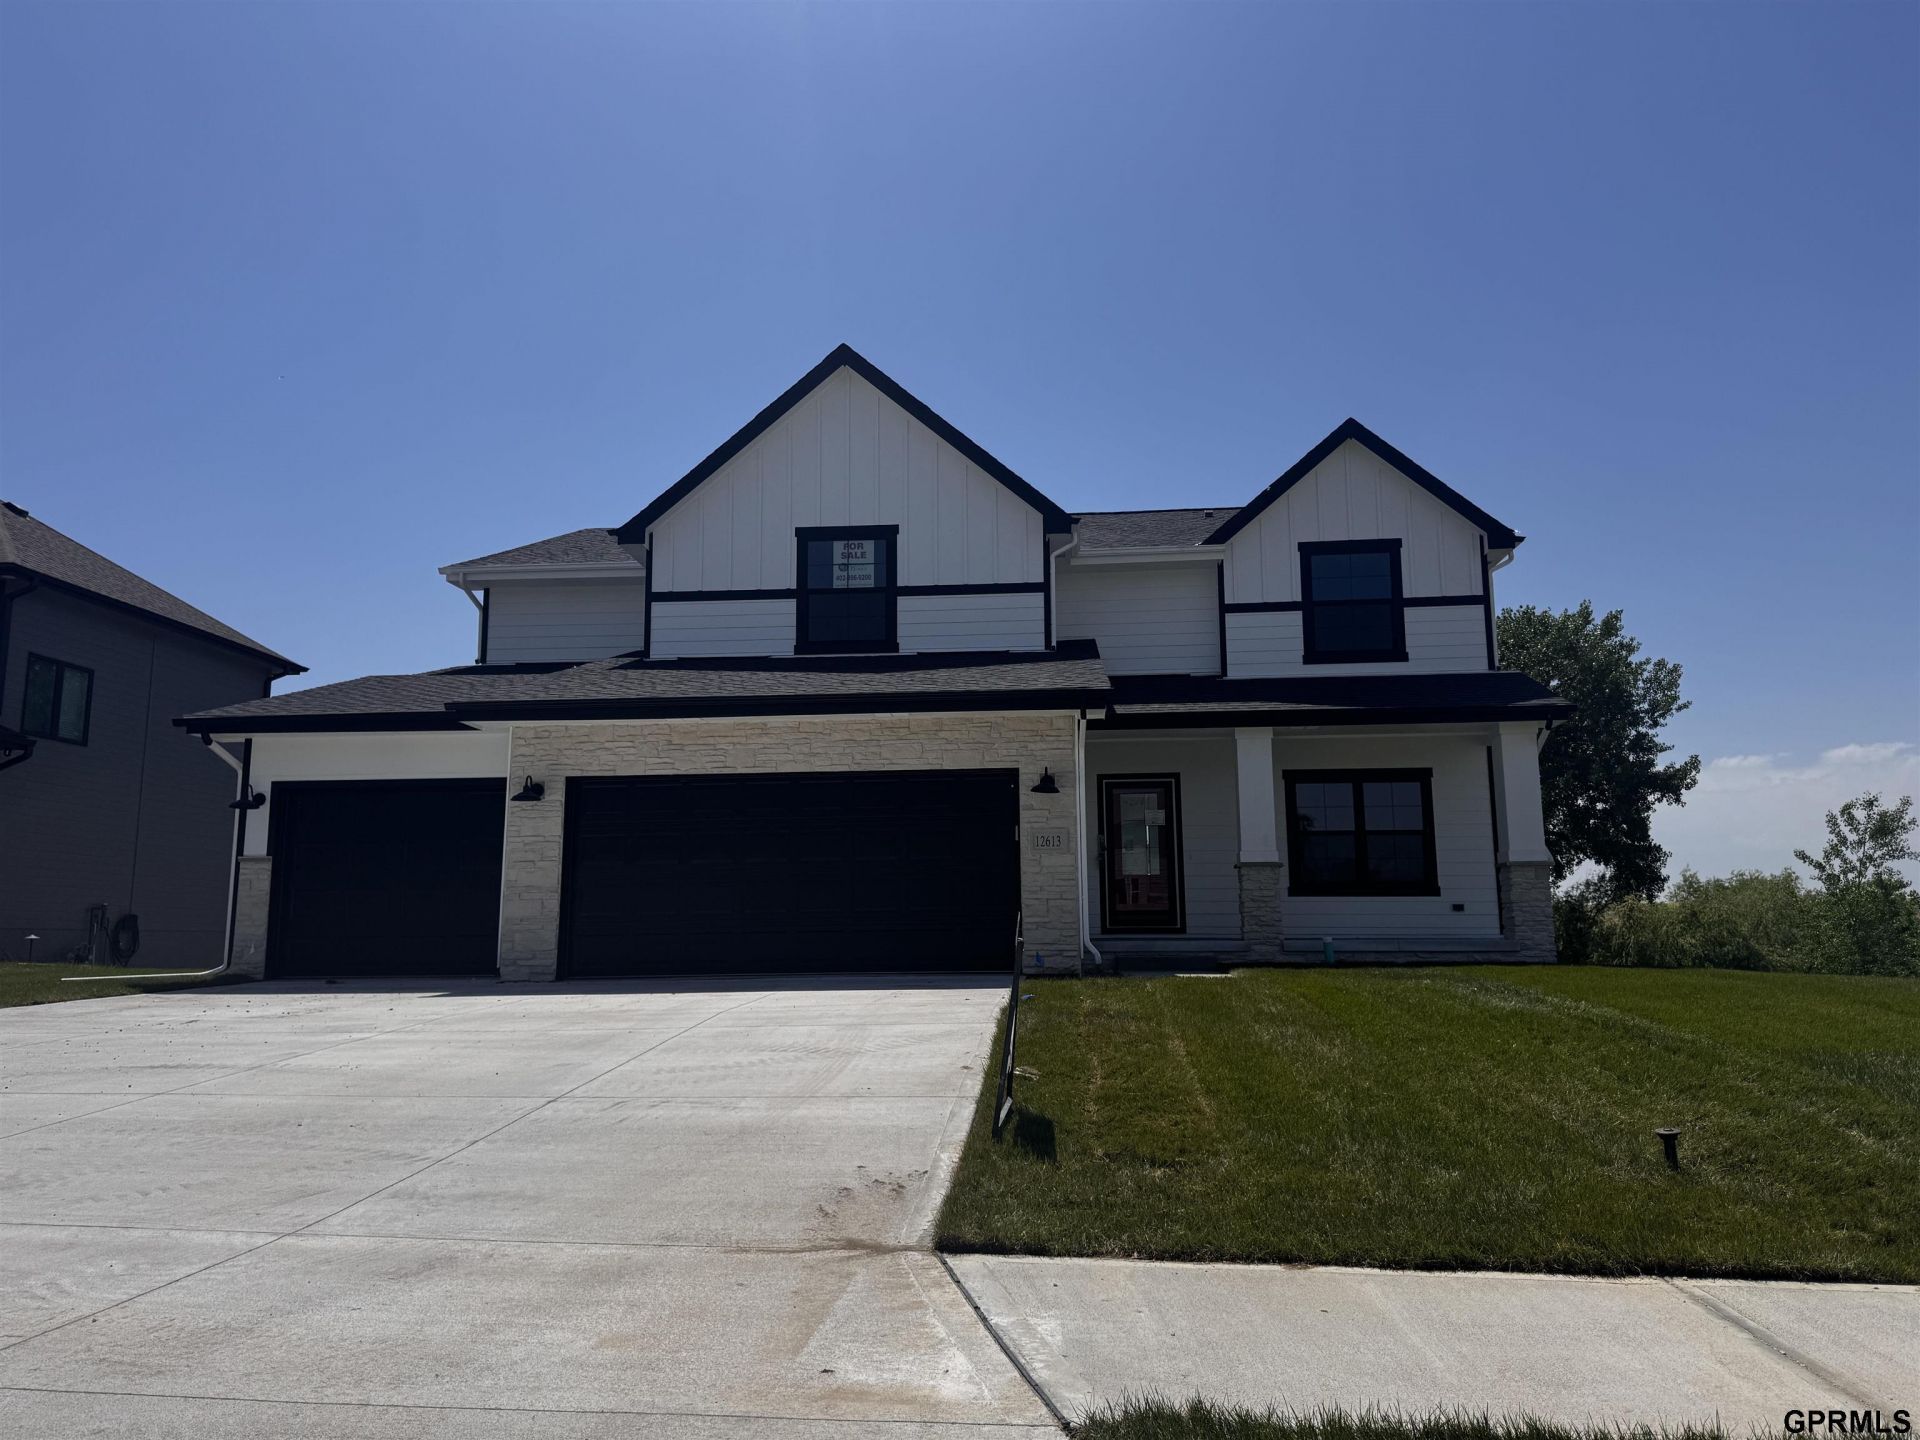
The Brookside by Regency Homes has 5 bedrooms and a loft! A main floor bedroom for guests or an office. Flex space can be an officer or a formal dining room. At almost 3000 sqft, eveything is roomier! From the hall ways to the bedrooms and great room. A walk out to trees allows for privacy. A dream kitchen has build in oven and microwave, hood vent, gas range, soft close doors and drawers in the cabinets and a drop zone pantry. 3-car garage with MyQ openers. James Hardie concrete siding. Free standing tub in primary suite. Pictures/ drawings/ matterport may be of a SIMILIAR PLAN and may not represent the actual details of the listing.
Upcoming Open Houses
Open House Thursday July 16th, 10:00am - 7:00pm
Open House Friday July 17th, 10:00am - 7:00pm
Open House Saturday July 18th, 10:00am - 7:00pm
Open House Sunday July 19th, 10:00am - 7:00pm
Open House Monday July 20th, 10:00am - 7:00pm
Open House Tuesday July 21st, 10:00am - 7:00pm
Open House Wednesday July 22nd, 10:00am - 7:00pm
Open House Thursday July 23rd, 10:00am - 7:00pm
Property Features
Property Type: Residential - Single Family
Basement: Yes
Basement: Walk-Out Access, Unfinished
Cooling: Central Air, Zoned
Days on Market: 135
Fireplaces: 1
Fuel Type: Gas
Garage: 3 car attached
Heating: Natural Gas, Forced Air
Home Style: Traditional,2 Story
Lot Size: 0.25 Acres
Property Type: Single Family Residence
Roof Type: Composition
Stories: 2.0
Taxes: $2,779
Year Built: 2026
Feature Descriptions
Appliances: Oven, Dishwasher, Microwave, Cooktop
Baths Full: 3
Directions: 126th and HWY 370; south to Cooper; right to property
Exterior: Porch, Sprinkler System, Drain Tile
Exterior: Cement Siding
Fencing: None
Financing Terms: VA Loan, FHA, Conventional, Cash
Fireplace: Electric
Fireplace Y/N: Yes
Flooring: Carpet, Ceramic Tile, Luxury Vinyl, Plank
Foundation: Concrete Perimeter
HOA Fee: 300
HOA Y/N: Yes
Interior: Cable Available
Laundry Room Level: 2+
Lot: Up to 1/4 Acre., In City, In Subdivision, Public Sidewalk, Curb Cut
Lot Dimensions: 80 x 135 x 80
Lot Size Range: Up To 1/4 Acre
Master Bathroom: 3/4,1/2,Double Sinks
Model Home (Not For Sale): No
Original List Price: $660485
Parking: Attached
Primary Bath: Yes
Primary Bedroom Level: 2+
SID: 332
SQFT Above Grade Finished: 2782
SQFT Basement Total: 1290
SQFT Main Floor: 1391
SQFT Second Floor: 1391
SQFT Total: 2782
Tax Year: 2025
Utilities: Electricity Available, Natural Gas Available, Sewer Available, Fiber Optic, Cable Available
Water: Public
Room Sizes
Bedroom 2: Level - 2nd Floor
Bedroom 3: Level - 2nd Floor
Bedroom 4: Level - 2nd Floor
Bedroom 5: Level - Main Floor
Primary Bedroom: Level - 2nd Floor
Laundry Room: Level - 2nd Floor
Local Schools
High School: Papillion-La Vista South
Middle School: Liberty
Elementary School: Ashbury
School District: Papillion-La Vista
Listed By / Shown By
Listed By
Agency Name: Regency Homes
Agency Phone: 402-895-9200
Shown By
Agent Name: Marissa Nelson
Agent Phone: (712) 435-9064

Estimate Your Payment
Estimated Payment
$ 3,226.57 per month $2,800.39 Principal & Interest $231.58 Property Tax $194.60 Homeowner's InsuranceChange Payment Information

Marissa Nelson
Cell: (712) 435-9064
Email Me
Privacy Policy / DMCA Notice / ADA Accessibility


This site is hosted, designed and copyright
© 1994 - 2026 by
Delta Media Group, Inc. -- Patent Pending --